
56 triplex villas set on 4 acres, built around open lawns, walking paths and a full-scale clubhouse — designed for households who want space, quiet and a shorter commute to the city.
Most homes in the city trade space for location. This project doesn't ask you to choose — 56 villas spread across 4 acres in Hayathnagar, close enough to the city for a daily commute, spacious enough to feel like you've left it behind.
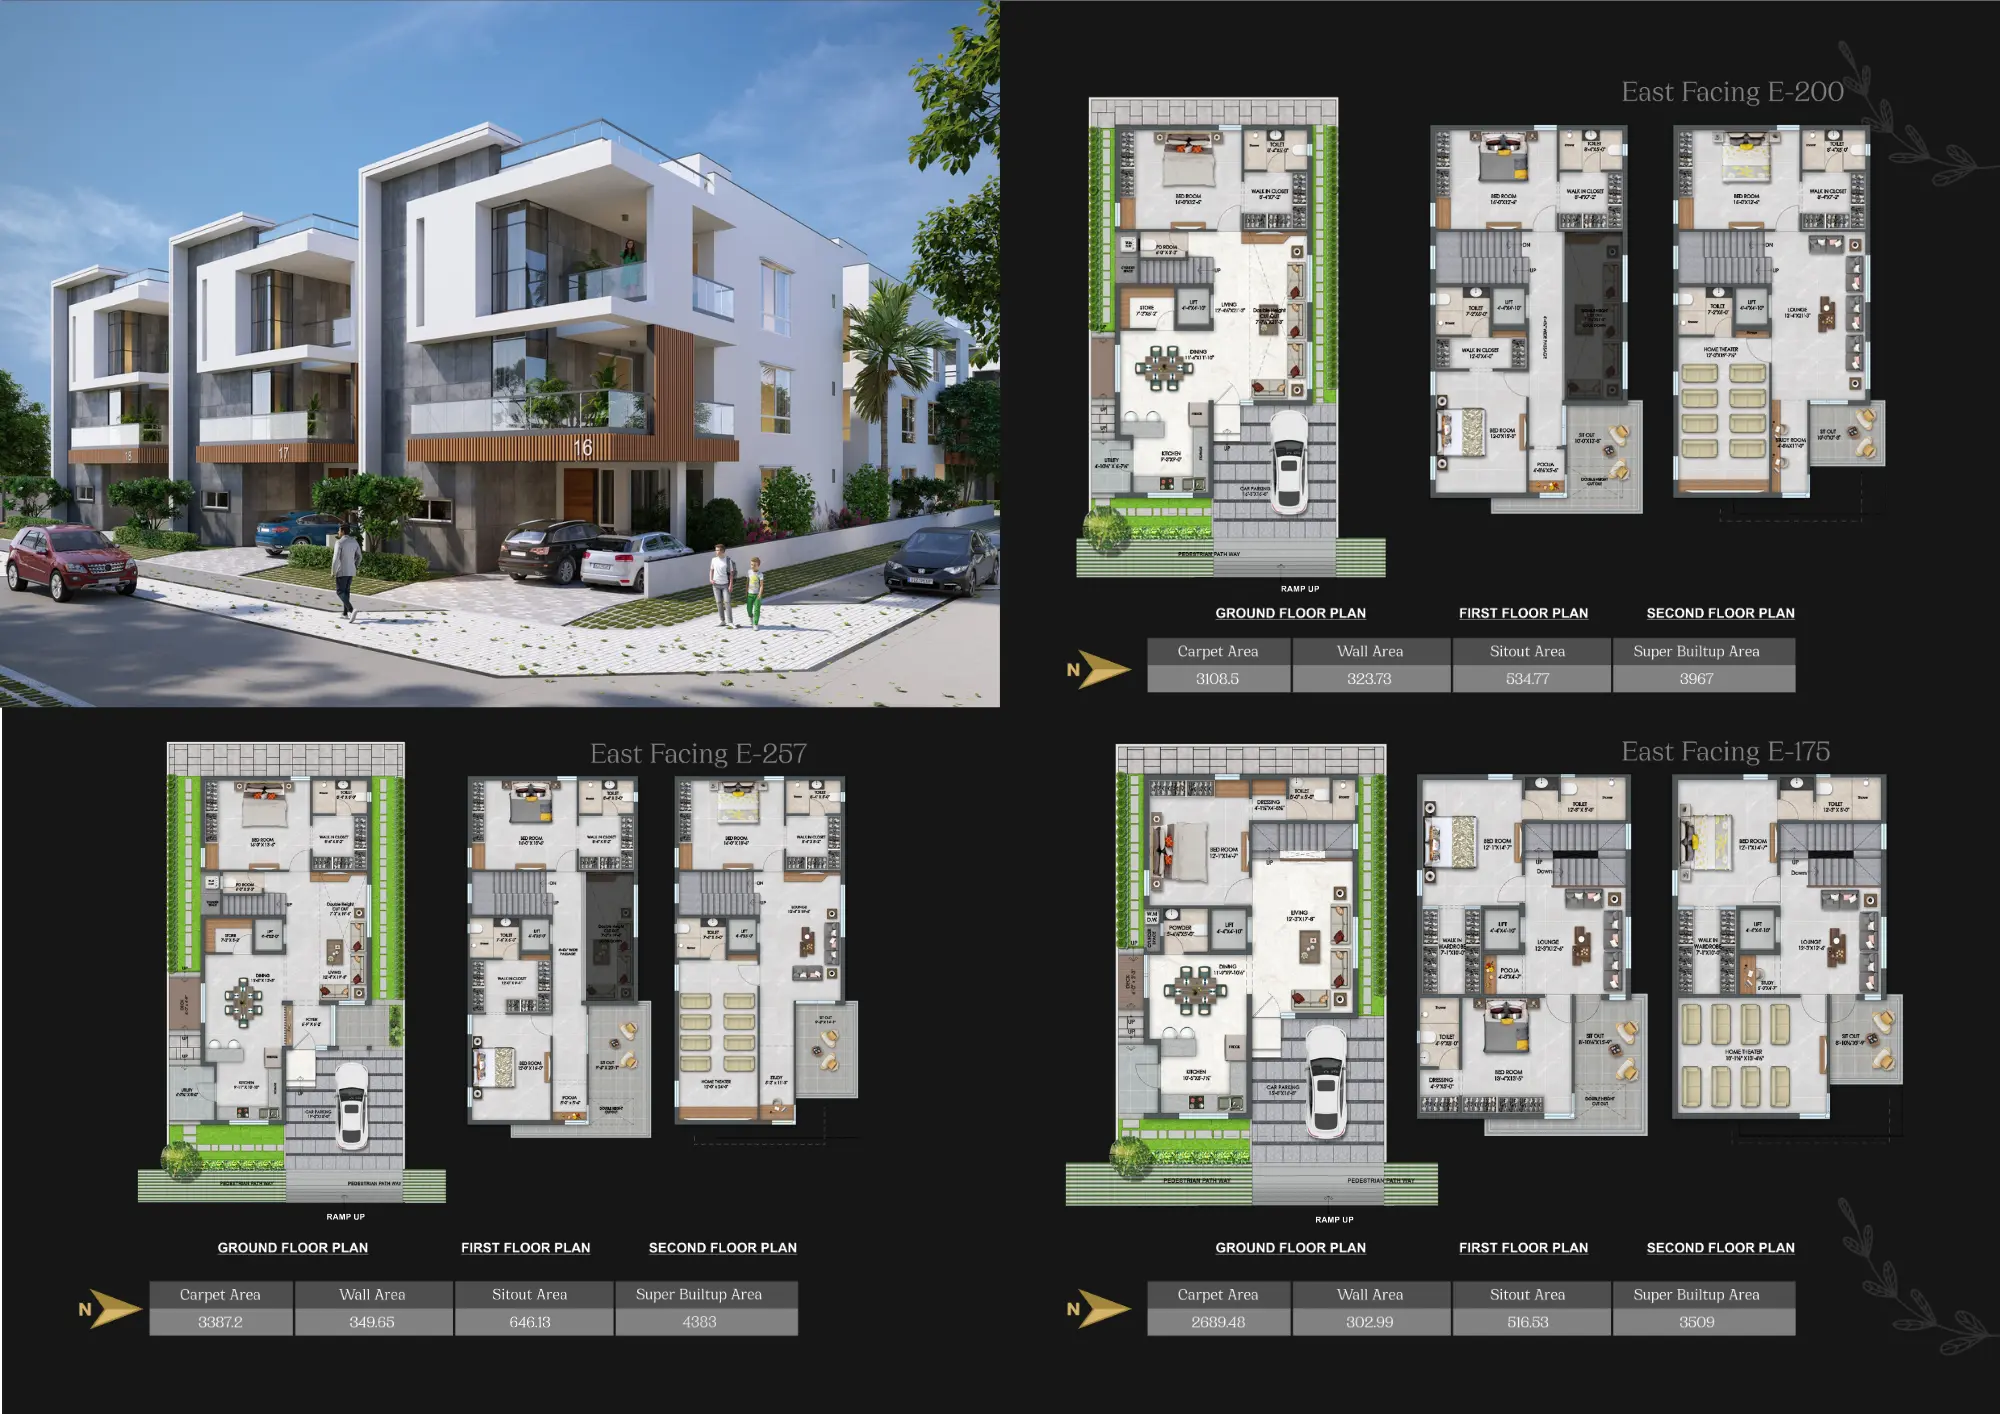
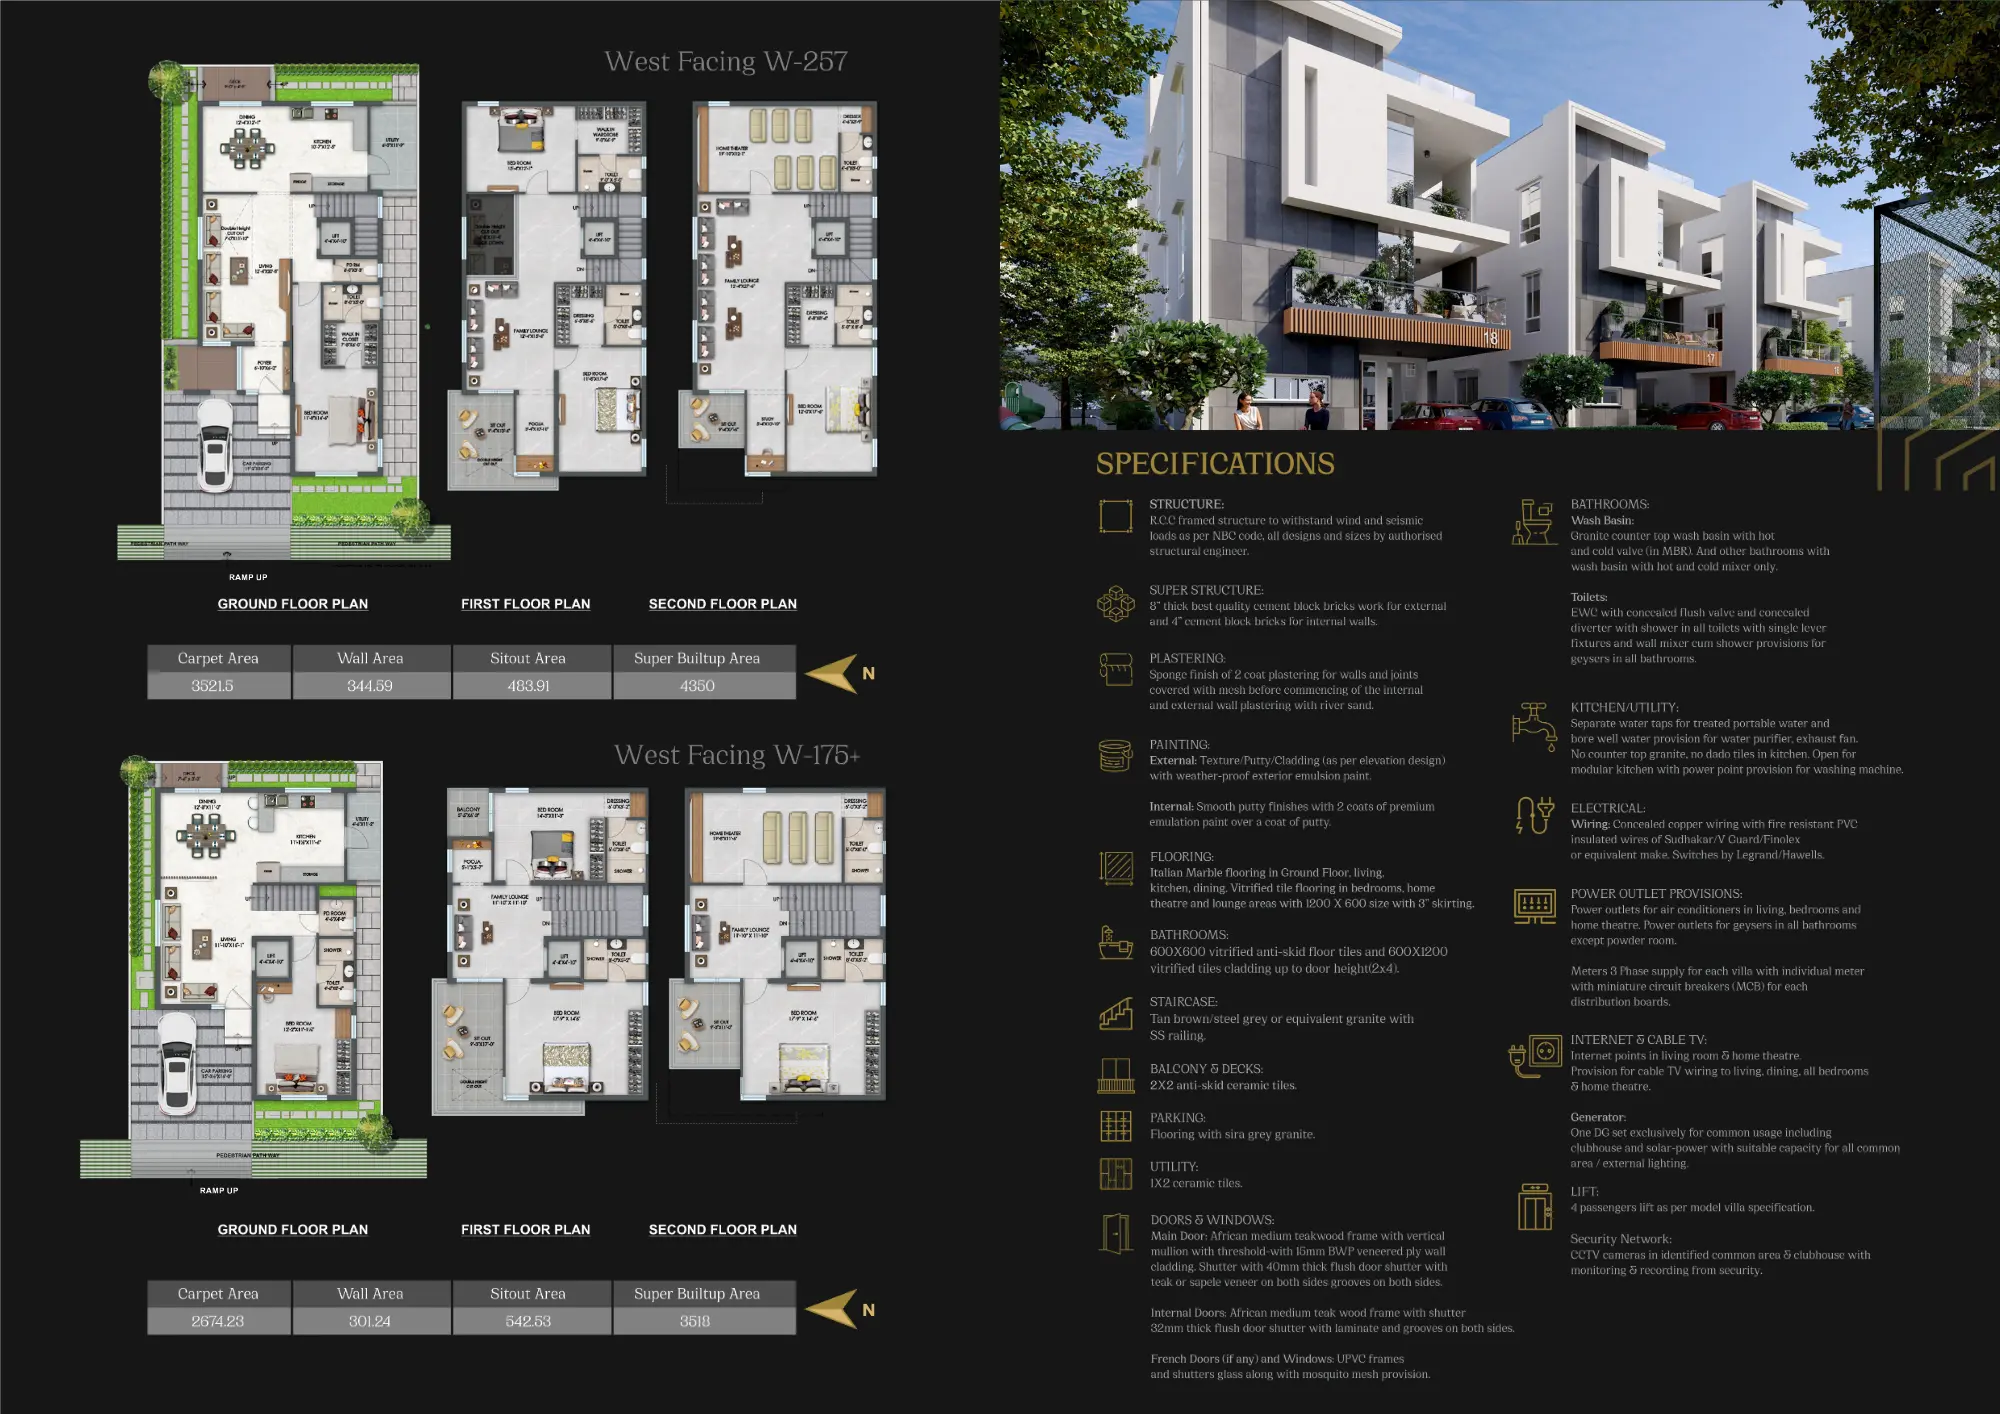
Every villa is a full triplex — ground, first and second floor — with its own car parking, private sit-outs and a layout planned for a joint or growing family rather than a single unit stacked in a tower.
It's also the first IGBC Platinum pre-certified villa project in East Hyderabad — meaning the site's water, energy and material choices were assessed against a national green-building standard before a single villa was handed over.

A dedicated clubhouse building with indoor and outdoor spaces for fitness, recreation and hosting guests — built for daily use, not just the brochure photo.
East- and west-facing villa rows frame a central lawn, children's play area, amphitheatre and clubhouse, with wide internal roads (9m and 12m) separating every block.
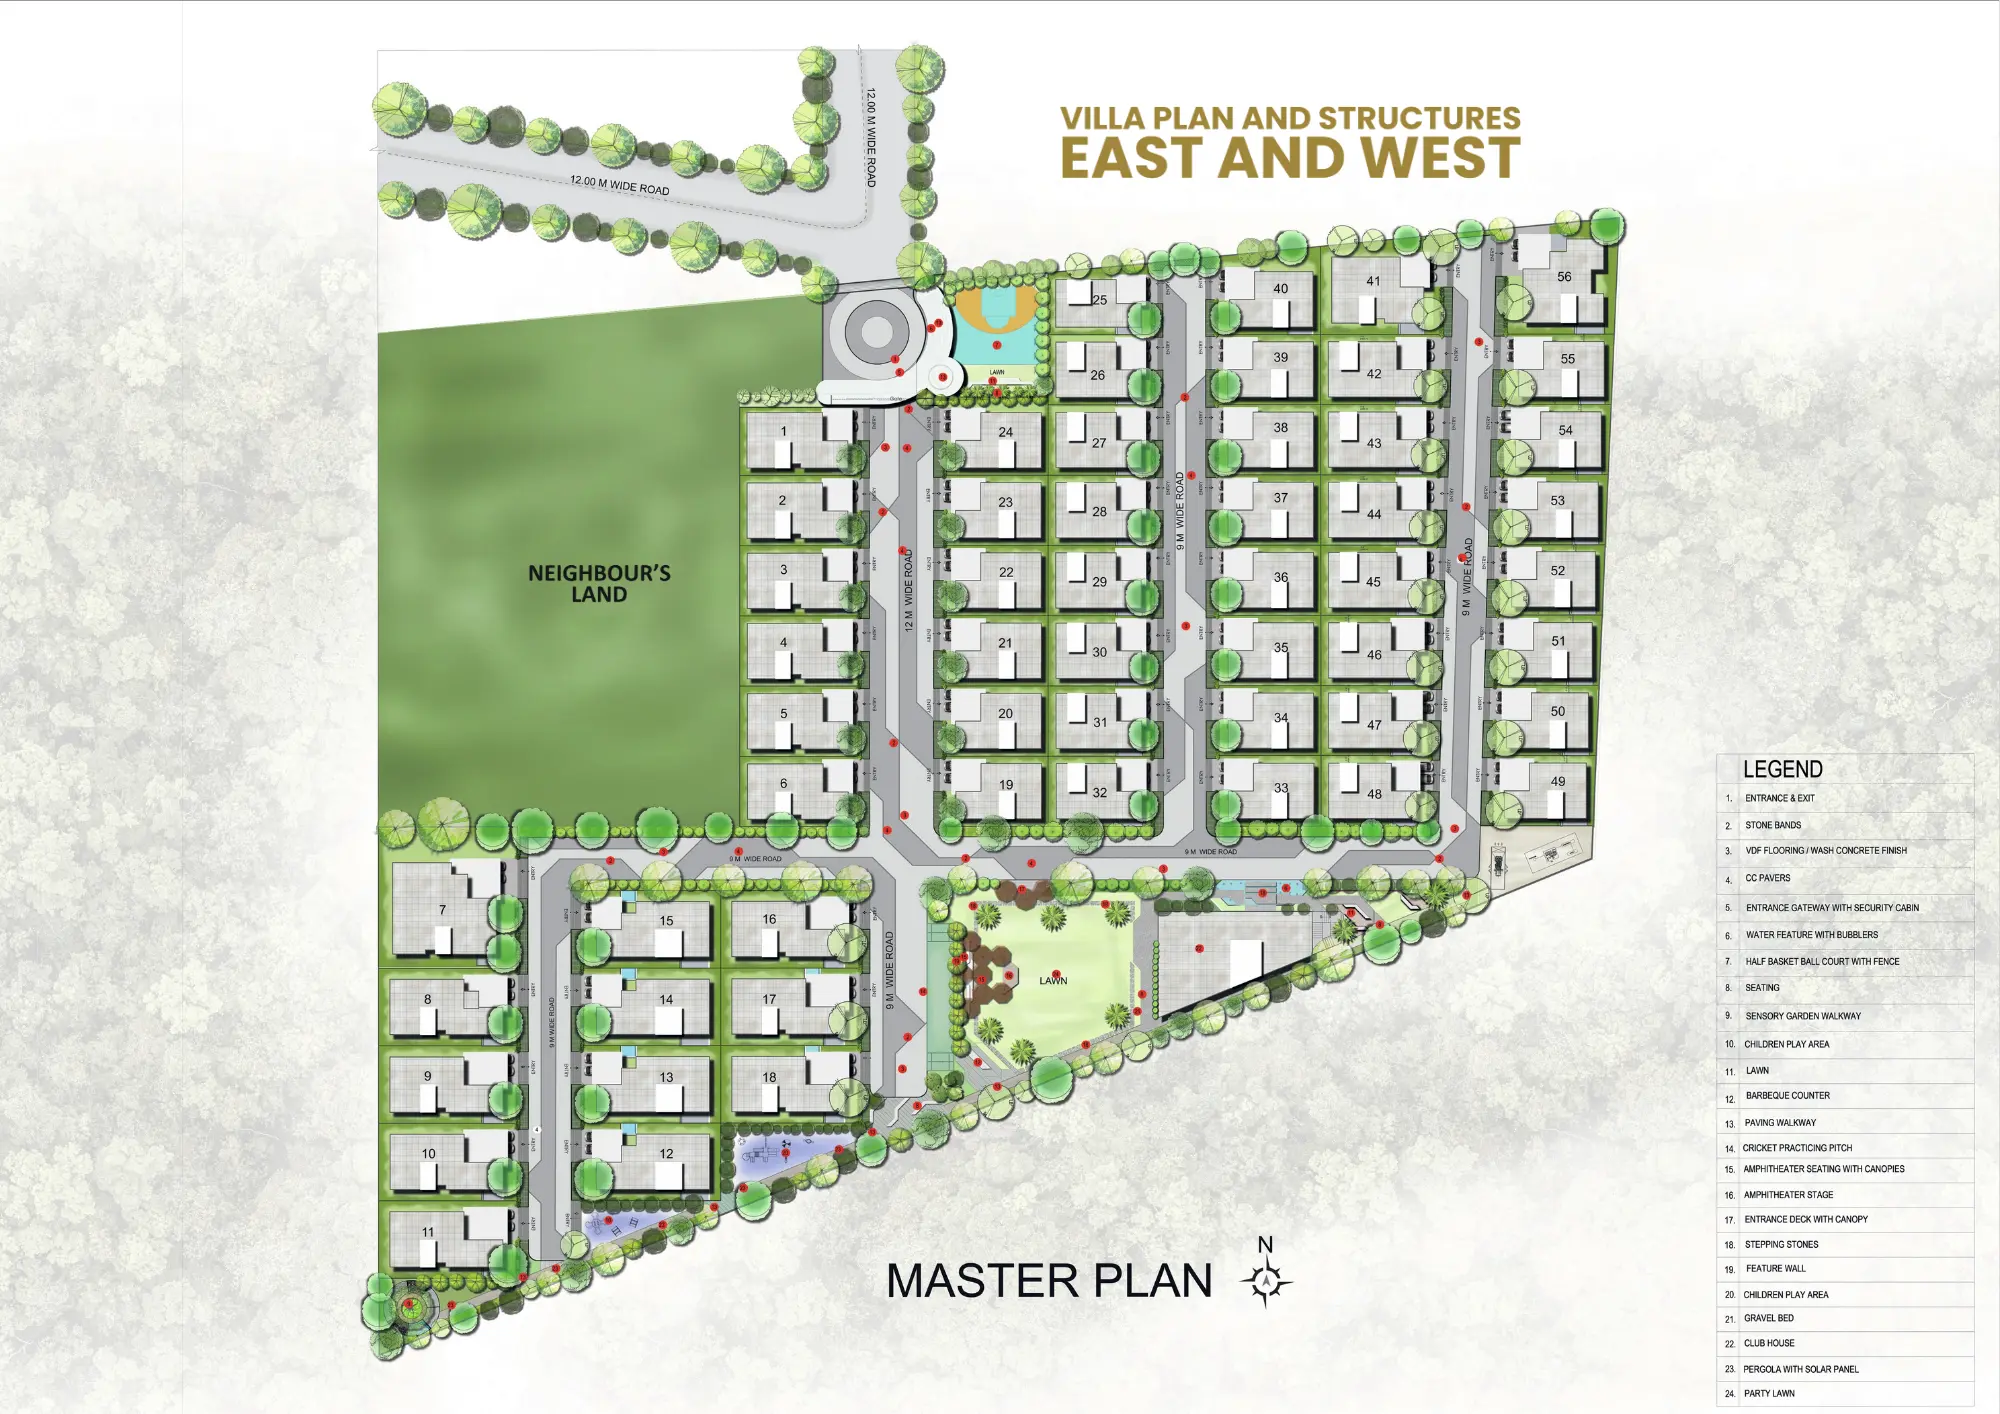
Each villa is a full triplex — ground, first and second floor — available in east- and west-facing orientations. Tap a plan below to see room-wise layout and built-up area.


Get the current price list, availability by facing and plot number, and a site visit slot that works for you — no obligation, no pressure.
Enter your mobile number to view the complete property details.
Don't have an account? Sign Up